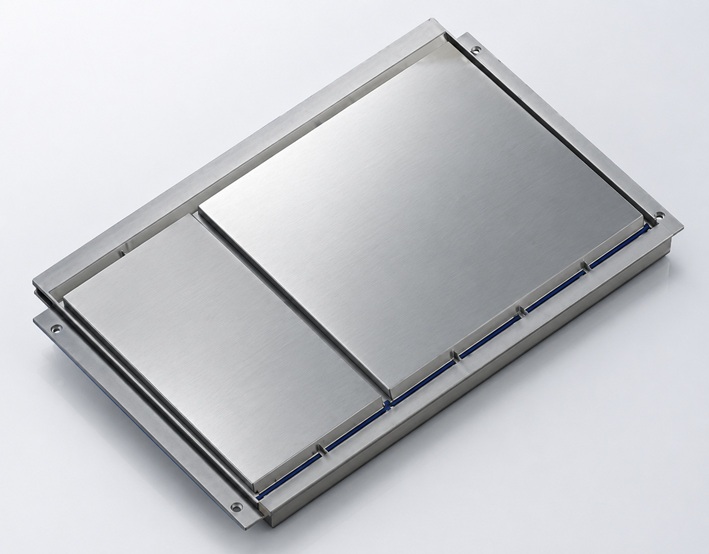
Quick and accurate toe-in verification during inspection
The BTA-4100 alignment test bench enables quick and objective measurement of wheel toe-in during the inspection sequence, without the need for manual positioning or time-consuming procedures. The vehicle passes over the floating plates at a controlled speed and the toe-in is measured automatically on both axles.
The results are transmitted directly to the GIVE system, which compares them against the configured limit values and records the outcome in the inspection report. The bench is designed for integration into inspection lines and does not require a calibration ramp. Its measurement principle meets the directional-tendency verification device required by NBR 14040 (Part 7 — Steering).
- Compliant with NBR 14040
- Automatic toe-in measurement
- No manual positioning required
- Measurement while vehicle passes over
- Integration with GIVE
- Configurable limit values
- Results recorded in the inspection report